
Kansaa City, MO
Location: Kansas City, MO
Project Scope: Curtain Wall Design, Storefront Design, Design Calculations
Project Overview
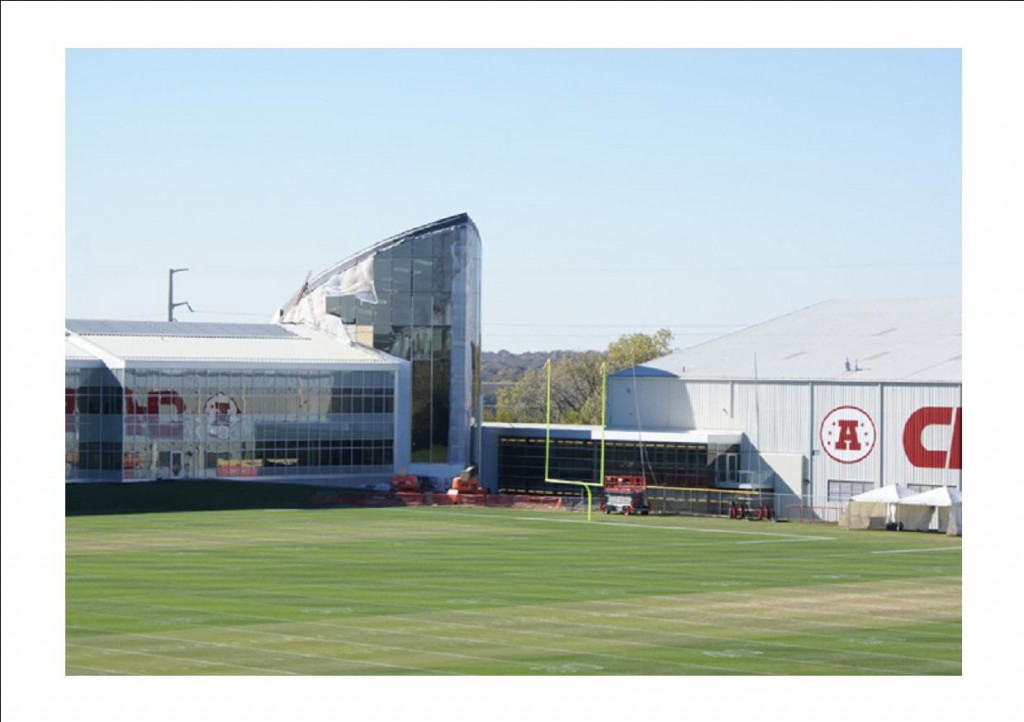

JEI provided the structural engineering and design calculations for the curtain wall and storefront systems at the iconic Kansas City Chiefs Training Facility.
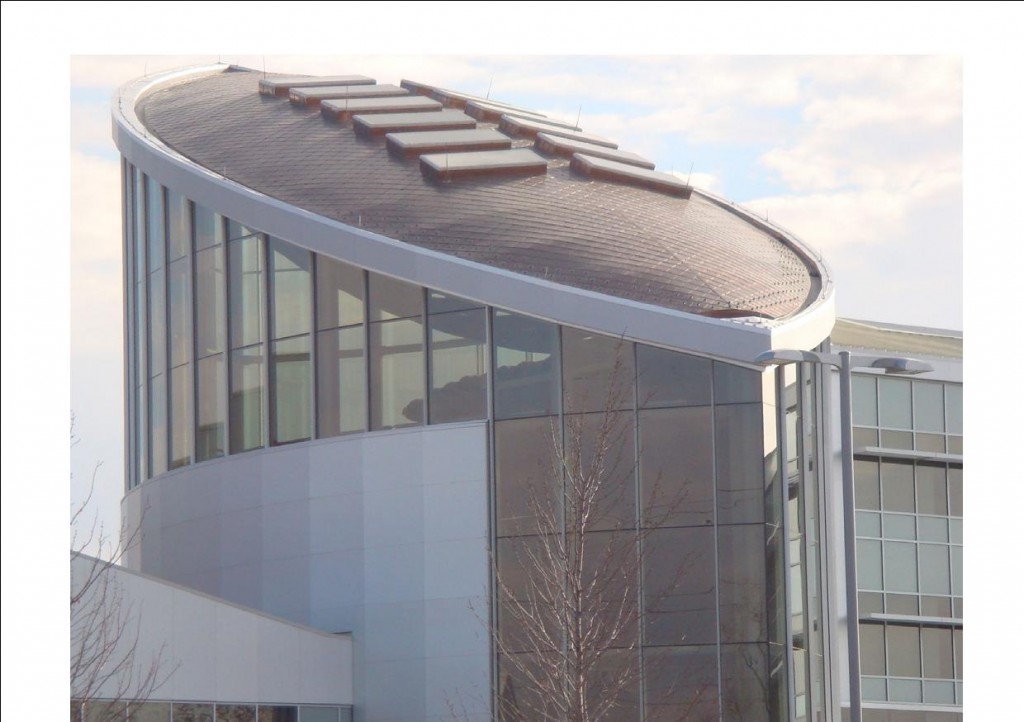
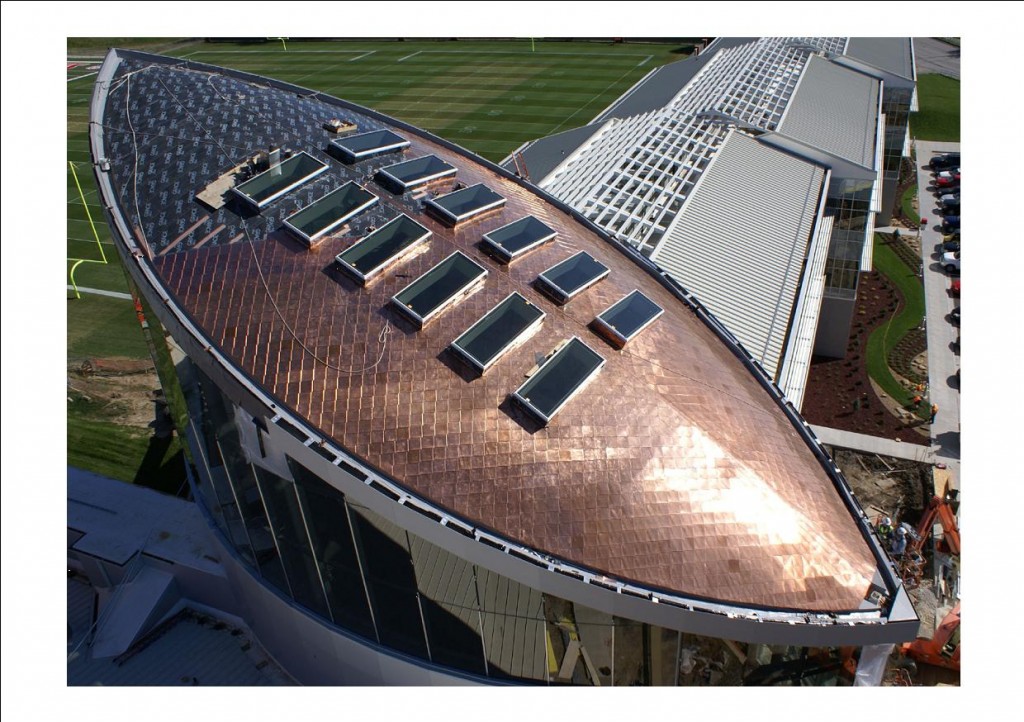



The three-story headquarters brings together team offices, auditorium-style meeting rooms, locker facilities, player amenities, and dining spaces within a striking architectural design. At the heart of the building is a dramatic three-story glass atrium, crowned by the facility’s signature football-shaped copper roof.
Spanning approximately 3,500 square feet, the compound-radius roof was constructed under an aggressive schedule and within a constrained work area. Installed three stories above grade, the unique copper structure incorporates twelve skylights arranged to resemble the laces of a football, creating one of the most recognizable architectural features in Kansas City sports facilities.
JEI is proud to have contributed the engineering behind the curtain wall and storefront systems that complement this landmark facility and help showcase one of the NFL’s most recognizable training complexes.
Also Featured In: Kansas City Star (July 2010)
Why Owners & Developers Choose JEI
Reduced Project Risk
Early structural coordination identifies challenges before they become costly field changes.
Faster Project Delivery
Integrated engineering and drafting accelerate design, approvals, fabrication, and installation.
One Accountable Partner
A single source for engineering and shop drawings improves communication and reduces coordination gaps.
Why Architects Choose JEI
Design Intent Protected
We collaborate early to preserve architectural vision while delivering practical, code-compliant solutions.
Constructability Expertise
Our team identifies glazing, movement, and attachment challenges before documents are finalized.
Responsive Technical Support
Experienced façade engineers provide practical guidance throughout design and construction.
Why Civil & EOR Teams Choose JEI
Reliable Structural Coordination
Clear load paths, movement compatibility, and delegated design coordination reduce redesign and RFIs.
Collaborative Engineering
We work alongside the Engineer of Record to simplify reviews and streamline approvals.
Complete Structural Documentation
Accurate calculations and coordinated details help move projects efficiently through permitting and construction.
Why General Contractors Choose JEI
Fewer Field Issues
Early engineering coordination minimizes schedule delays and costly change orders.
Faster Submittal Process
Engineering and drafting under one roof keeps submittals coordinated and moving.
Reduced Project Risk
Our reviews help identify structural and building movement issues before fabrication begins.
Why Glazing Contractors Choose JEI
Engineering & Drafting Under One Roof
One integrated team produces coordinated calculations and shop drawings, reducing revisions and improving communication.
Pre-Engineering Advantage
Potential structural challenges are identified early, allowing fabrication and installation to proceed with greater confidence.
Your Technical Advocate
We work with architects, Engineers of Record, general contractors, and reviewers to help resolve issues quickly and keep projects moving.
Why JEI
- Engineering & Drafting Under One Roof
- Specialized in Commercial Glass, Façades & Building Enclosures
- Licensed Professional Engineers in 48 States + Washington, D.C.
- Design Assist • Delegated Design • Third-Party Reviews
- We Teach. We Protect. We Care.
Request a Quote
Info@JEIstructural.com
Whether you’re planning a new commercial project or need support on a complex glazing system, JEI is ready to help.
Request a Quote today to learn how our integrated engineering and drafting team can reduce risk, accelerate schedules, and deliver confidence from concept through construction.
JEI Structural Engineering & Drafting
Engineering & Drafting Under One Roof
Chiefs practice facility construction 2010
Kansas City Chiefs atrium copper roof
Kansas City Chiefs football shaped roof
Flynn Group of Companies Project Gallery
Chiefs practice facility curtain wall
In The News
Building Design + Construction
Excellent article about the unique roof construction.
Highlights:
- 3,500 SF compound-radius copper roof
- Twelve skylights forming the football laces
- Fabrication details
- Professional project photography
Copper Adds Color & Texture to Football-Shaped Roof
Arrowhead Pride
While this article is about the opening of the facility rather than construction itself, it contains photographs taken immediately after completion.
Chiefs Training Camp Photos – New Facility (2010)
NFL / Chiefs Archive
Contains archival photographs from the facility around the 2011 training camp.
Some images show:
- the completed building
- exterior glass
- architectural details