
Shanksville, PA
Glass & Glazing Engineering Design
Flight 93 National Memorial
Glass & Glazing Structural Engineering | Shanksville, Pennsylvania
Location: Shanksville, Pennsylvania
Project: Flight 93 National Memorial
JEI Scope: Glass & Glazing Structural Engineering Design Calculations
Project Type: National Memorial | Visitor Center | Specialty Architectural Glazing
Structural Glass Engineering for a National Memorial
The Flight 93 National Memorial honors the 40 passengers and crew members of United Airlines Flight 93 whose actions on September 11, 2001 prevented the aircraft from reaching its intended target.
Located near Shanksville, Pennsylvania, the memorial is designed around the landscape, the aircraft’s final flight path and carefully framed views toward the crash site. The architecture uses concrete, stone, metal and glass to create spaces that are deliberately restrained, reflective and closely connected to the surrounding landscape.
JEI Structural provided glass and glazing engineering design calculations for the Flight 93 National Memorial project.
When Glass Becomes Part of the Experience
At this project, glass does more than enclose a building.
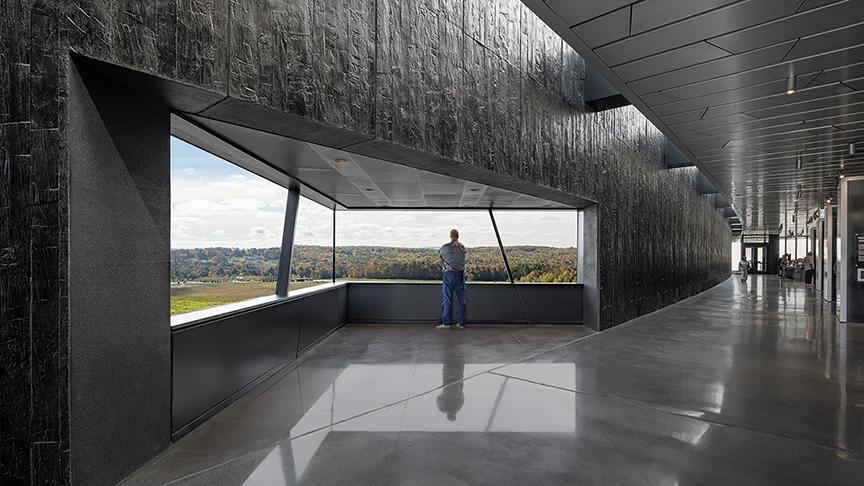
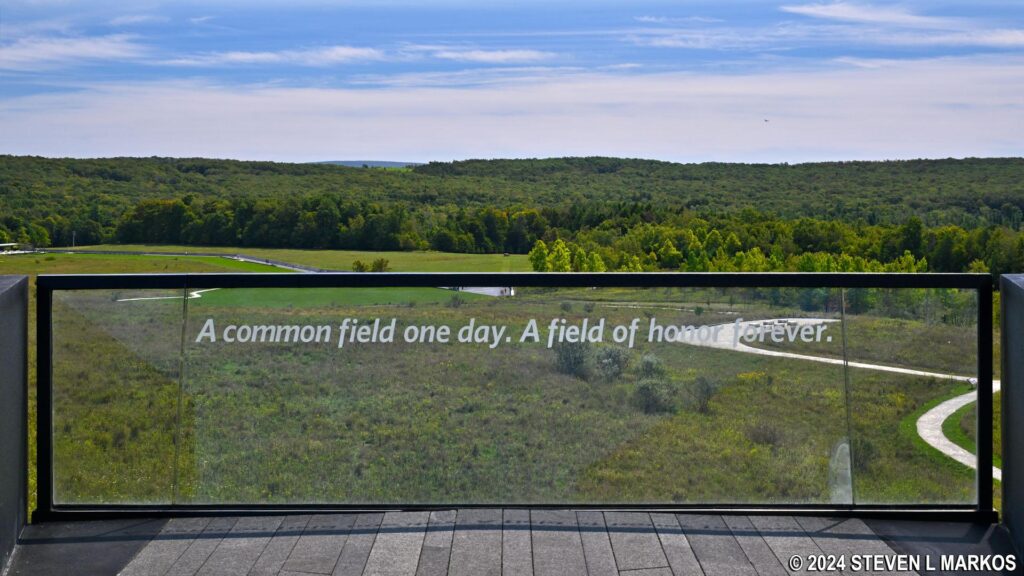
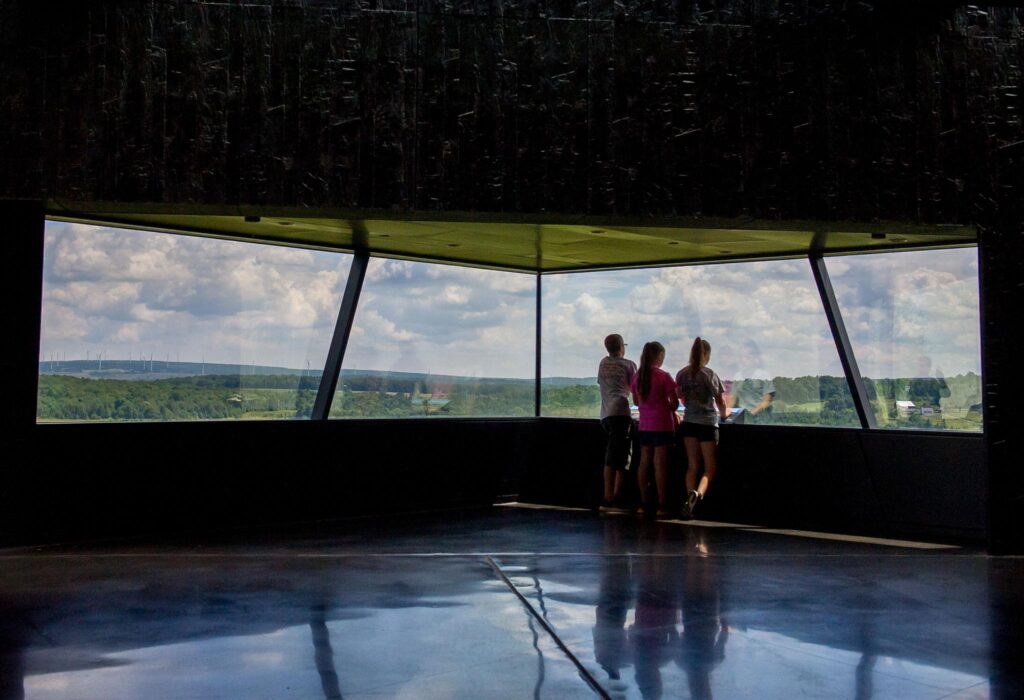
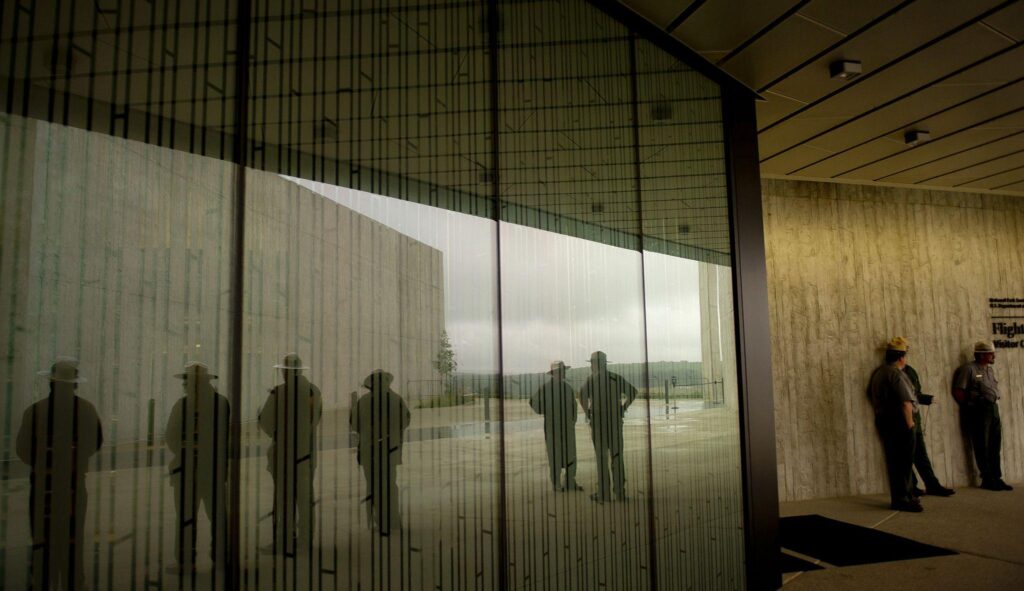
Large glazed openings allow visitors to look across the landscape from the Visitor Center, while transparent glass at the Flight Path Overlook maintains an unobstructed visual connection with the Field of Honor and Memorial Plaza below. The National Park Service describes the Visitor Center entrance as incorporating glass walls and identifies the Flight Path Overlook as one of the central design elements aligned with the aircraft’s final path.
That architectural use of glass illustrates one of the challenges of specialty glazing engineering: the structural system must perform while remaining visually secondary to the architecture and the experience the designer is trying to create.
Specialty Glass & Glazing Engineering
Architectural glazing systems can require engineering consideration of:
- Glass thickness, type and structural capacity
- Wind and other applicable design loads
- Deflection and serviceability requirements
- Aluminum or steel supporting members
- Glass attachment and connection design
- Anchorage to the primary structure
- Guard and barrier loading where applicable
- Structural movement and differential movement
- Load transfer between glass, framing and supporting construction
- Coordination between glazing systems and surrounding architectural materials
JEI’s specialization in glass, glazing and façade structural engineering allows our engineers to focus on these interfaces and the behavior of the complete glazing assembly—not simply the individual glass lite.
The Flight Path Overlook


One of the memorial’s most powerful architectural elements is the Flight Path Overlook. A black granite walkway follows the trajectory of Flight 93 through monumental concrete portal walls before opening toward the crash site and Field of Honor.
A transparent glass barrier at the overlook preserves the expansive view rather than interrupting it with an opaque guard. The result is an example of how structural glass can serve both an architectural and functional purpose within an important public space.
Photo caption:
Glass at the Flight Path Overlook allows visitors an uninterrupted view across the Field of Honor and toward the Memorial Plaza.
Important: I would use that caption rather than “JEI-engineered glass railing” until we verify that the overlook railing was actually within JEI’s scope.
Visitor Center Glazing
The Visitor Center was designed as part of the memorial’s larger sequence of spaces. Visitors move through the exhibits and architecture toward views of the landscape where the events of September 11 unfolded.
Large expanses of glazing allow those views to remain integral to the visitor experience. NPS specifically identifies glass walls at the Visitor Center entrance, while the interior architecture incorporates broad glazed openings toward the landscape.
Photo caption:
Architectural glazing at the Flight 93 National Memorial helps connect the Visitor Center with the surrounding landscape.
A Nationally Significant Architectural Project
The Flight 93 National Memorial was selected through an international design competition that received approximately 1,100 submissions from 27 countries and 48 states. Paul Murdoch Architects served as memorial architect, with Nelson Byrd Woltz Landscape Architects providing landscape architecture.


The memorial ultimately combines architecture and landscape into a unified experience that includes the Visitor Center, Flight Path Walkway, Flight Path Overlook, Field of Honor, Memorial Plaza, Wall of Names and Tower of Voices.
For JEI Structural, the project represents an opportunity to contribute specialized glass and glazing engineering expertise to a project of exceptional national significance.
Glass, Glazing & Façade Structural Engineering
JEI Structural specializes in structural engineering and drafting for architectural glass and building-envelope systems across the United States.
Our experience includes:
Structural Glass | Glass Railings & Guards | Curtain Wall | Window Wall | Storefront | Entrances | Canopies & Skylights | Specialty Glazing | Façade Systems
From highly visible specialty glass installations to complete commercial building façades, JEI helps glazing contractors, architects and project teams translate architectural concepts into structurally engineered glazing systems.
Have a Specialty Glass or Glazing Project?
Bring JEI into the project early—or send us your glazing drawings and specifications for engineering.
JEIstructural.com
Engineering & Drafting Under One Roof