
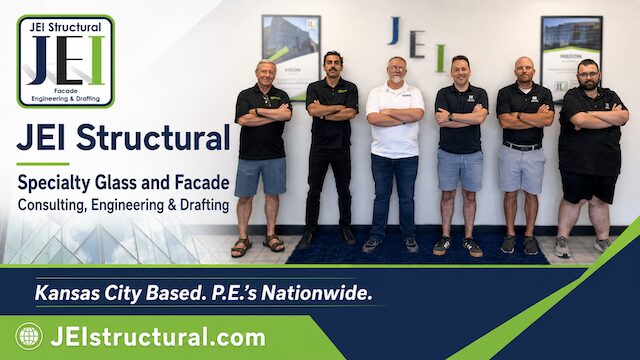
JEI Structural
Facade Engineering: Catch Problems Before They Reach the Field
Facade engineering problems are often most expensive when they are discovered too late.
Specialty Glass and Facade Consulting, Engineering & Drafting
Facade problems are often expensive for one simple reason: they are discovered too late.
A glass, glazing, insulated metal panel, cladding, curtain wall, or specialty facade system may be properly designed on its own. The supporting structure may also be properly designed. But if the systems are not coordinated to work together, the conflict may not become obvious until fabrication is underway or the steel is already standing.
That is when a relatively small coordination issue can become a costly field problem. The article “The Girt Problem”makes this point clearly: when panel support conditions, allowable spans, and structural spacing are not coordinated early, contractors can face added labor, supplemental fastening, through-fastening, heavier panel selections, additional equipment, schedule disruption, and other corrective measures that are much more expensive than early coordination.
At JEI Structural, our role is to help identify these problems earlier.
JEI Structural
Specialty Glass and Facade Consulting, Engineering & Drafting
Kansas City Based. P.E.’s Nationwide.
Early Facade Coordination Can Reduce Costly Field Changes
The building envelope involves multiple systems that must work together:
- structural framing
- curtain wall systems
- storefront systems
- insulated metal panels
- architectural metal panels
- glass railings
- structural glass
- louvers and sunshades
- canopies and skylights
- cold-formed steel framing
- anchors and attachments
- delegated design components
Each system may be designed by a different party. That creates opportunities for gaps between the structural design, facade engineering, manufacturer requirements, shop drawings, and actual field conditions.
A common example occurs when structural support spacing does not align with the allowable span or attachment requirements of the selected panel system. The article notes that this mismatch may not be discovered until final drawing review, after fabrication has started or materials have already been released.
The earlier these conditions are reviewed, the more options the project team typically has.
What Does Facade Engineering Coordination Include?
Effective facade engineering and building envelope coordination may involve reviewing the relationship between the architectural intent, structural system, selected facade products, manufacturer requirements, and installation conditions.
JEI supports contractors, manufacturers, architects, general contractors, owners, and building envelope teams with services such as:
Specialty Facade Engineering
JEI provides engineering for complex exterior building systems, including:
- curtain wall engineering
- storefront engineering
- structural glass engineering
- glass railing engineering
- skylight and canopy engineering
- panel and cladding engineering
- sunshade and louver engineering
- facade attachment engineering
- anchorage design
- delegated design
- wind load analysis
- structural movement review
Our focus is on the specialized structural issues that affect glass, glazing, panels, and facade systems.
Engineering and Drafting Under One Roof
One of the most common sources of project friction is the separation between engineering and drafting.
Calculations may be completed by one company while shop drawings are produced by another. Questions move between teams. Revisions take longer. Design assumptions may not transfer clearly into the drawings.
JEI provides facade engineering and drafting services under one roof, helping reduce that disconnect.
Our drafting services include:
- glazing shop drawings
- curtain wall shop drawings
- storefront shop drawings
- panel shop drawings
- fabrication drawings
- BIM coordination
- fabrication schedules
- installation details
- material takeoffs
- submittal packages
- fabrication data extraction templates
For glazing contractors and building envelope contractors, this can create a more coordinated path from engineering calculations to shop drawings to fabrication and installation.
Delegated Design and Constructability Review
Many facade systems are delivered through delegated design.
That means the construction documents establish the performance requirements, but the specialty contractor and its engineer are responsible for completing the final engineering of the facade system.
This process works well when responsibilities and interfaces are clear. Problems occur when critical structural conditions are discovered after award.
A constructability review or delegated design review can help identify potential conflicts involving:
- support spacing
- anchor locations
- edge distances
- structural movement
- deflection
- attachment loads
- panel spans
- glass support conditions
- connection geometry
- tolerances
- installation sequence
The objective is simple:
Find the coordination problem while it is still relatively inexpensive to solve.
Why Panel and IMP Coordination Matters
Insulated metal panels are a good example of why early coordination matters.
The article explains that PEMB framing may optimize girt spacing based on structural efficiency, while the selected IMP system has its own allowable span requirements. Both systems may be properly engineered, yet they may not automatically align.
When the mismatch is discovered late, potential solutions may include:
- supplemental framing
- additional fasteners
- through-fastening
- heavier panels
- changes in installation sequence
- added lifts or equipment
- additional field labor
The article’s central recommendation is to compare the structural support spacing with the selected panel system before steel fabrication and involve the panel manufacturer early.
That same principle applies far beyond insulated metal panels.
It applies to nearly every specialty facade and building envelope system.
Third-Party Facade Reviews Can Reduce Risk
Owners, architects, general contractors, and specialty contractors increasingly use third-party facade engineering reviews to identify potential risks before installation.
A third-party review may evaluate:
- delegated design calculations
- structural connections
- glazing support conditions
- panel attachments
- anchor design
- structural movement
- shop drawing coordination
- constructability
- compliance with project requirements
The goal is not simply to find mistakes.
The greater value is identifying interfaces that may have been overlooked because different systems were designed by different parties.
That is often where facade problems begin.
When Should JEI Get Involved?
The best time to involve a specialty facade engineer is before fabrication and installation.
JEI can support projects during:
Design Assist
Reviewing facade concepts, preliminary details, loads, system requirements, and constructability during design.
Preconstruction
Helping identify coordination issues before specialty packages are fully released.
Delegated Design
Completing structural engineering for glazing, glass, panels, cladding, and other facade systems.
Shop Drawing Development
Coordinating engineering requirements directly into the drawings.
Third-Party Review
Providing an independent technical review of facade engineering and submittals.
Problem Resolution
Helping contractors evaluate field conditions, design gaps, and unexpected structural or attachment issues.
Earlier involvement generally provides more flexibility.
Supporting Glazing Contractors, Panel Contractors and Facade Manufacturers Nationwide
JEI Structural works with companies throughout the glass, glazing, architectural metal, panel, cladding, and building envelope industries.
Our clients include:
- glazing contractors
- curtain wall contractors
- panel contractors
- cladding contractors
- facade contractors
- specialty building envelope manufacturers
- architectural product manufacturers
- general contractors
- architects
- owners and developers
Our engineering team is Kansas City based with P.E. capabilities nationwide, allowing JEI to combine an accessible, experienced engineering team with broad geographic coverage.
Catch the Problem Before It Becomes a Field Problem
Late facade problems are expensive because the available solutions become more limited after fabrication and construction begin.
Early engineering coordination provides the project team with more choices.
That is where JEI can help.
JEI Structural
Specialty Glass and Facade Consulting, Engineering & Drafting
Kansas City Based. P.E.’s Nationwide.
If you have a glass, glazing, panel, cladding, or specialty facade project, send us the structural and architectural drawings and let us help identify coordination issues before they reach the field.
JEIstructural.com
Info@JEIstructural.com
816-505-0987
Specialty Glass and Facade Consulting, Engineering & Drafting
- Glass & Glazing Systems
- Architectural Metal & Specialty Facade Systems
- Cladding & Panel Systems