
San Diego, CA
Window Wall Systems
Park Summit | Window Wall Systems Engineering
Location: San Diego, California
Project Type: Mixed-Use Residential High-Rise
JEI Project Scope: Structural Analysis – All Window Wall Systems
Building: 21 Stories | 7-Story Podium | 265 Residential Units
Engineering the Window Wall Systems for a Glass-Focused San Diego High-Rise
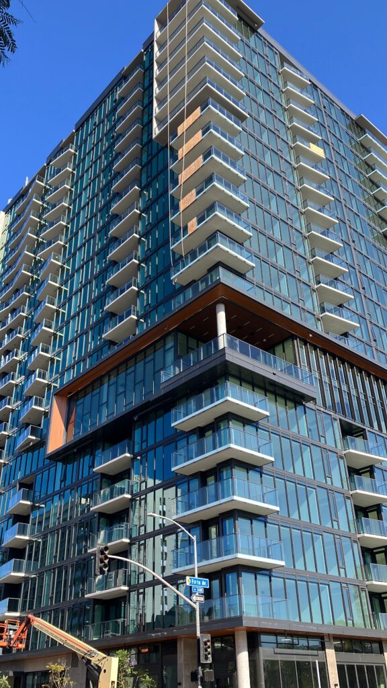
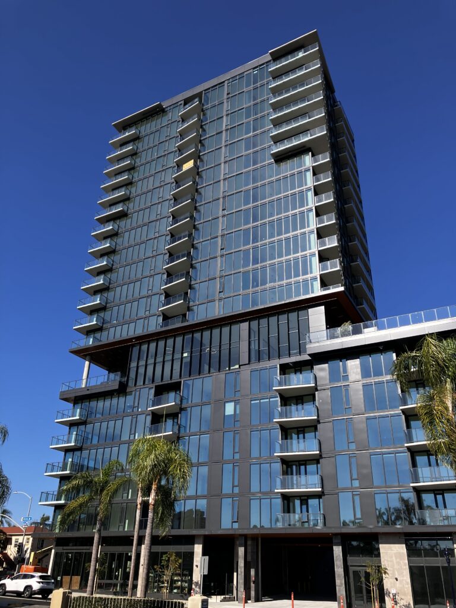
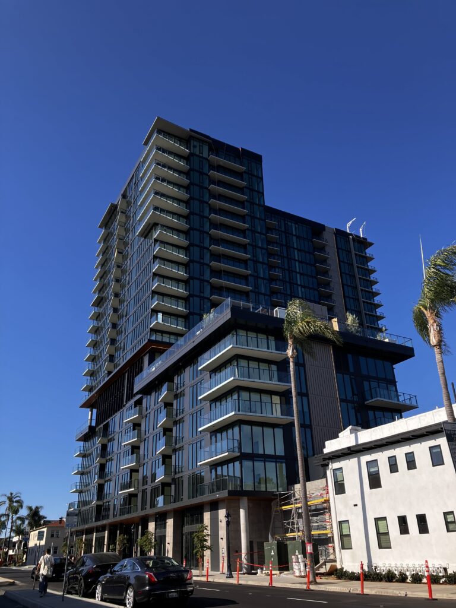
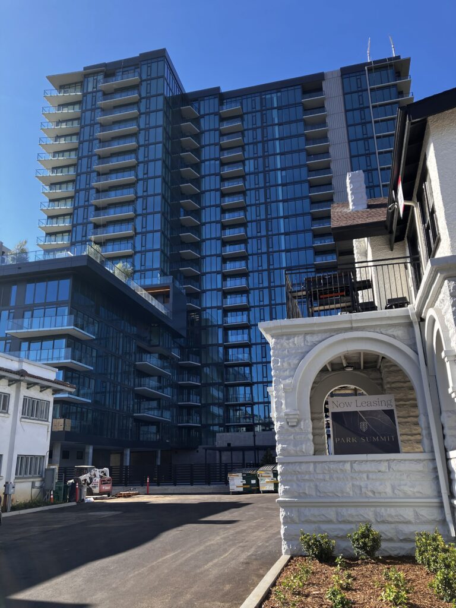
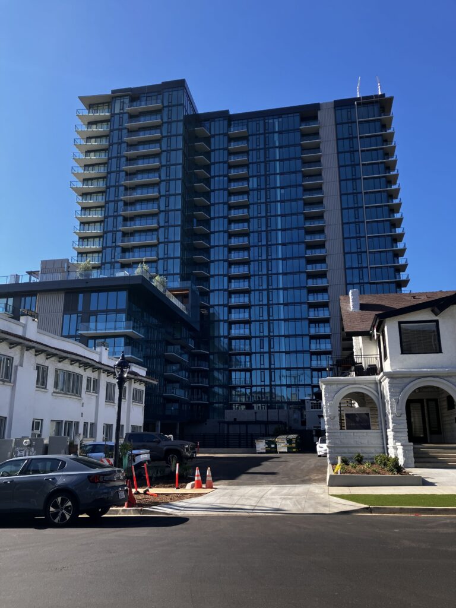
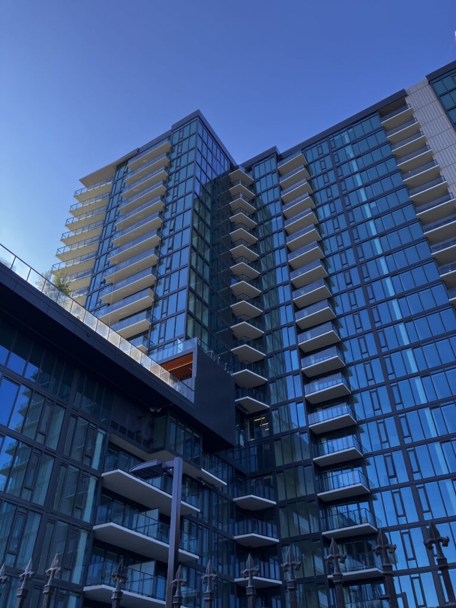
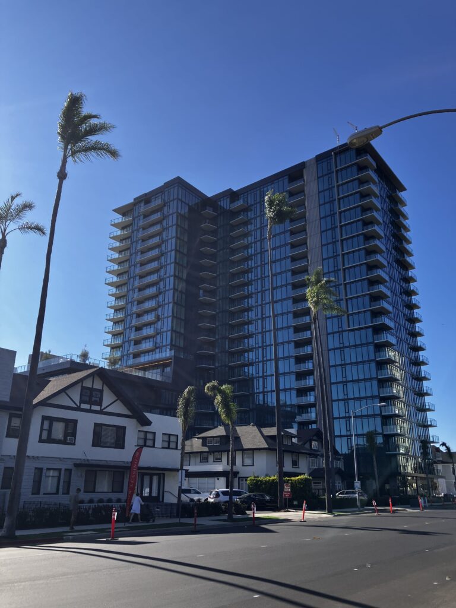
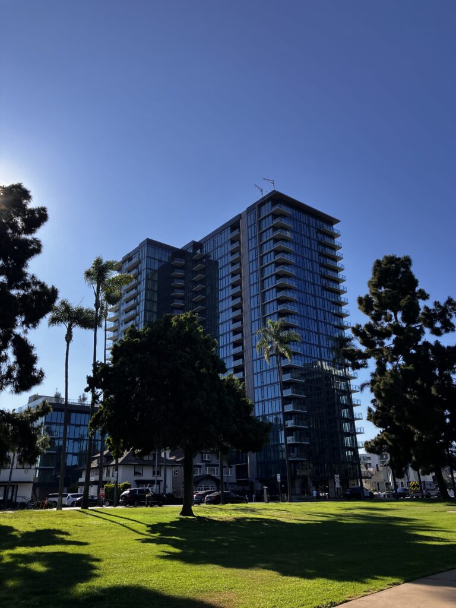
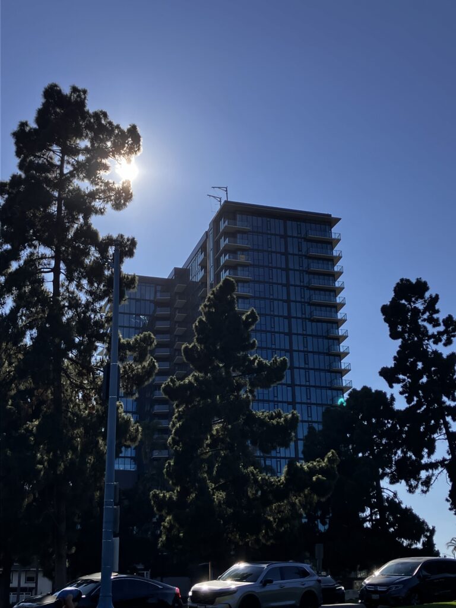
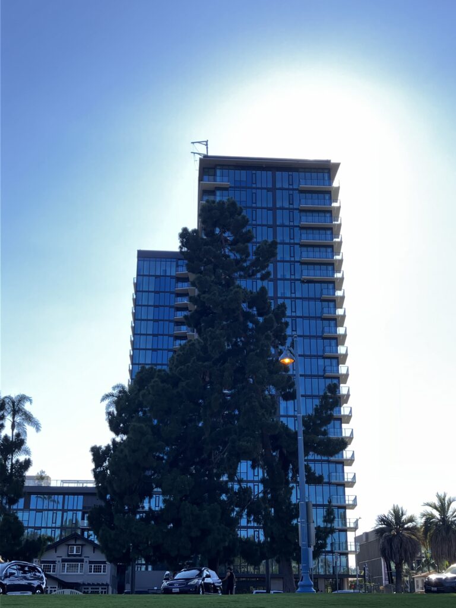
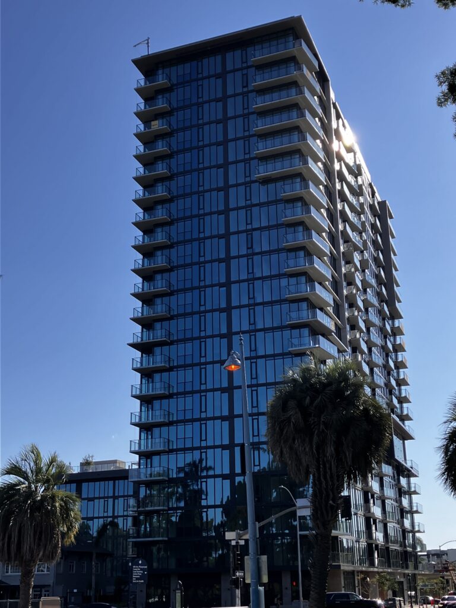
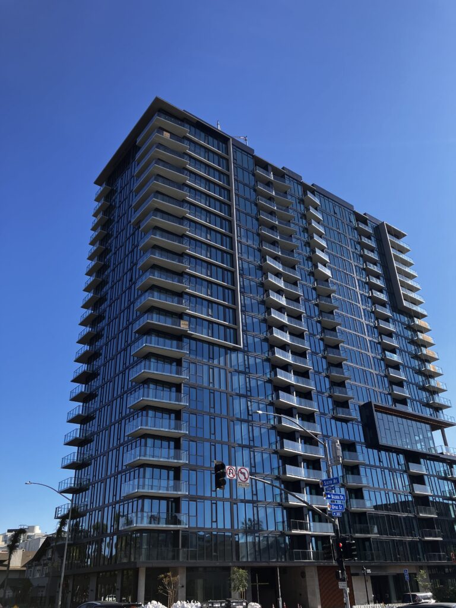
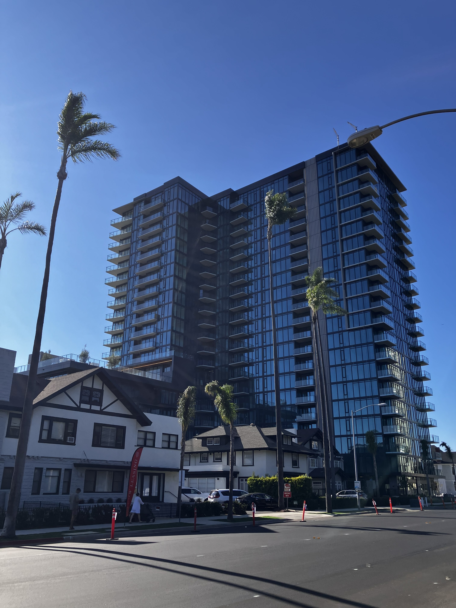
Park Summit is a 21-story mixed-use residential tower located in San Diego’s Bankers Hill neighborhood, directly adjacent to Balboa Park. The contemporary high-rise uses expansive floor-to-ceiling glazing as a defining architectural feature across both the residential tower and its seven-story podium.
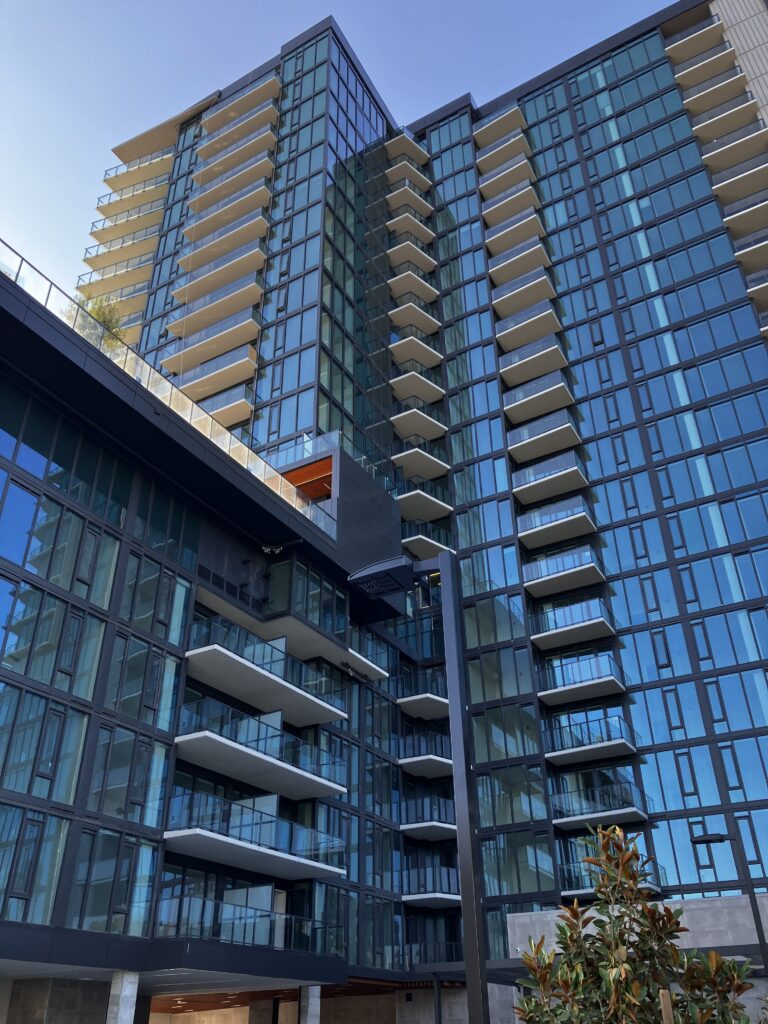
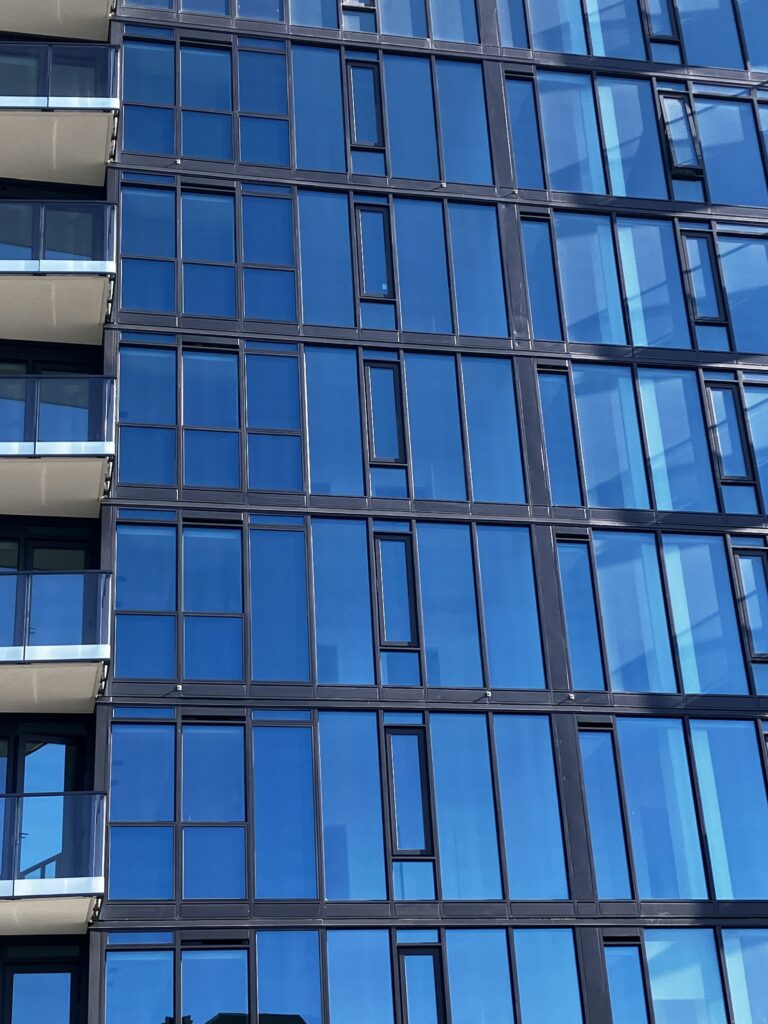
JEI Structural provided structural design engineering and consulting for all window wall systems throughout the building, supporting the extensive glazed façade that gives Park Summit its distinctive appearance.
Designed by JWDA Architects and developed by Floit Properties, Park Summit occupies a nearly 33,000-square-foot site and includes 265 residential units. The building’s stepped massing and extensive glazing were designed to maximize views toward Balboa Park, Downtown San Diego and the Pacific Ocean.
JEI Structural Engineering & Drafting experts were hired by State Windows. The façade combines large areas of floor-to-ceiling glass with balconies and other exterior materials to create a contemporary building envelope appropriate for its prominent location overlooking Balboa Park.
JEI Structural Window Wall Engineering
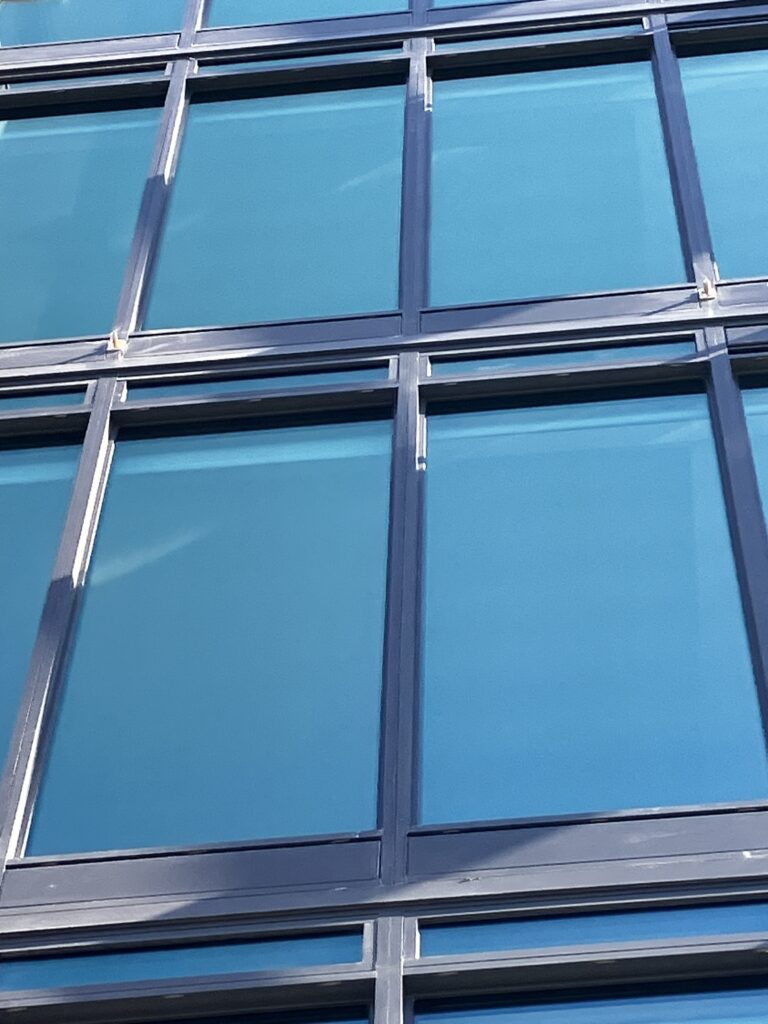
High-rise window wall systems require structural design, analysis, and consulting engineering that accounts for the forces and movements affecting the glazing system and its connections to the building structure.
For Park Summit, JEI’s engineering scope encompassed all window wall systems throughout the project.
This type of façade engineering requires careful consideration of:
-
Wind pressures and structural loading
-
Glass and aluminum system performance
-
Mullion and framing requirements
-
Anchorage and connection design
-
Building and floor movement
-
Deflection criteria
-
Structural load paths
-
Interface conditions between the window wall system and supporting structure
The result is an engineered window wall system supporting the architectural vision for a highly glazed residential tower while addressing the structural performance requirements of a 21-story building.
A Façade Designed Around the View
Park Summit demonstrates why façade engineering becomes particularly important when glass is one of the building’s dominant architectural materials.
Floor-to-ceiling glazing extends through both the tower and seven-story podium, helping residents take advantage of Park Summit’s unusual location between Balboa Park, Downtown San Diego and views toward the Pacific.
For JEI Structural, Park Summit represents another large-scale application of our specialized experience engineering commercial glass, glazing, window wall, curtain wall and building envelope systems.
Commercial Glass & Façade Structural Engineering
JEI Structural provides specialized structural analysis and consulting engineering along with drafting services for glazing contractors, architects, general contractors, manufacturers and building owners throughout the United States.
Our façade engineering experience includes:
Window Wall | Curtain Wall | Storefront | Structural Glass | Glass Railings | Canopies & Skylights | Sunshades & Fins | Specialty Glazing | Façade Panels | Building Envelope Systems
Whether the project involves a single glazing system or the window wall engineering for an entire high-rise, JEI brings specialized façade experience to the project.
Need structural engineering for an upcoming window wall, curtain wall or glazing project?
Contact JEI Structural for a project review and proposal.
JEIstructural.com
Engineering & Drafting Under One Roof
Additional JEI Structural Glass Engineering & Glazing Drafting Services:
- Curtain Wall Engineering
- Curtain Wall Engineering Consultant
- Glazing Engineering Services
- Glazing Shop Drawing Services
- Curtain Wall Shop Drawings
- Structural Glass Engineering
- Storefront Engineering
- Facade Engineering Consultant
- Stamped Glazing Calculations
- Curtain Wall Load Calculations